Websites for property developers and new developments
Give every development its own address.
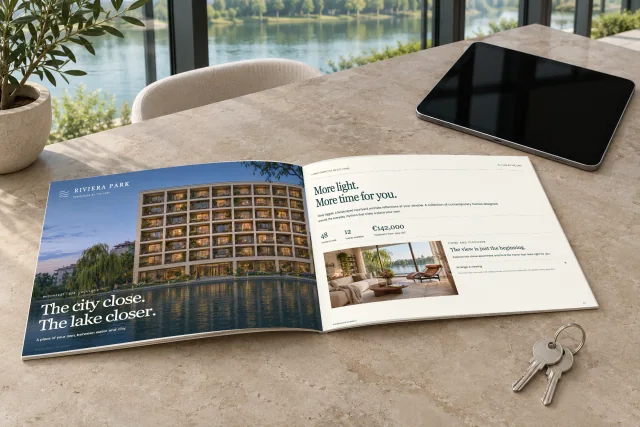
This is what I build for a development like yours: the home a buyer picks out on the building itself, the plan they compare on the train, and the viewing request that reaches your team with the home already on it.
Three floors, a garden each, completion autumn 2026. Prices and plots kept current by the sales team.
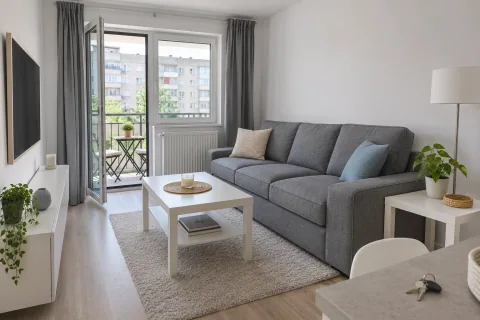
Riviera Park · show flat
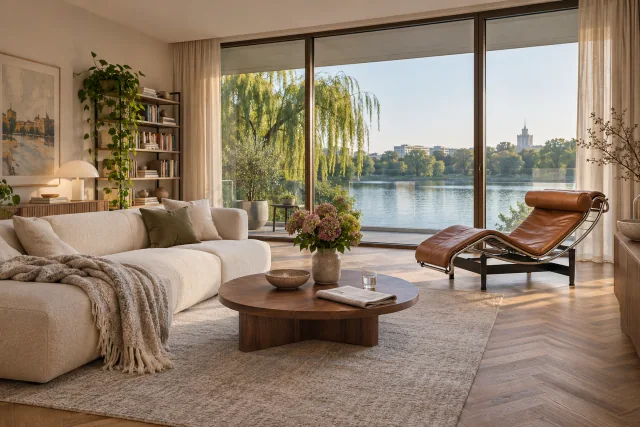
See it furnished. Book a visit.
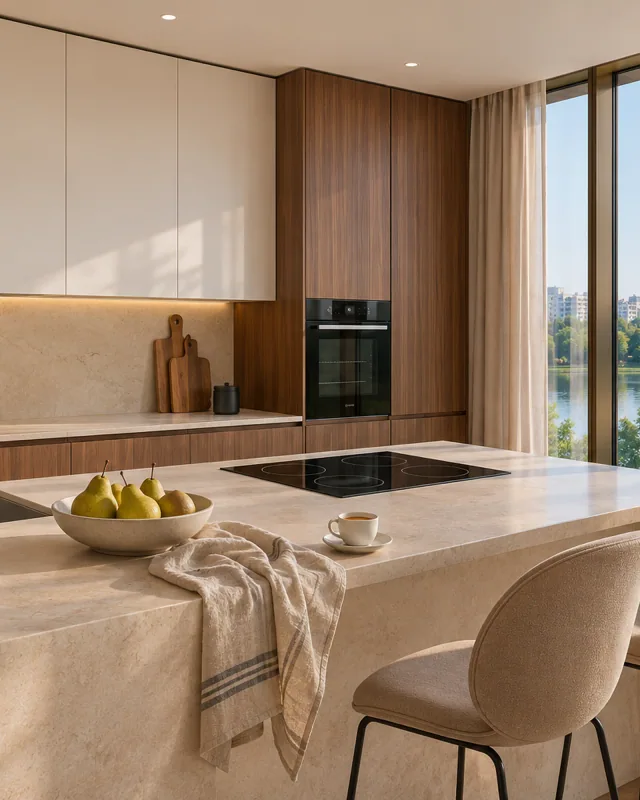
The two-bedroom home, furnished and lit, open Thursday to Sunday. Book a slot and walk through it.
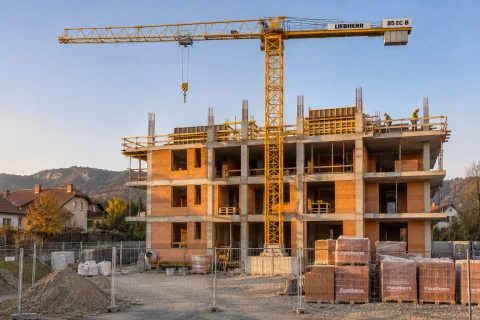
Riviera Park · phase 2
Phase two. Foundations in.
Monthly progress photographs, the schedule and the milestones, for buyers who reserved on the plan.
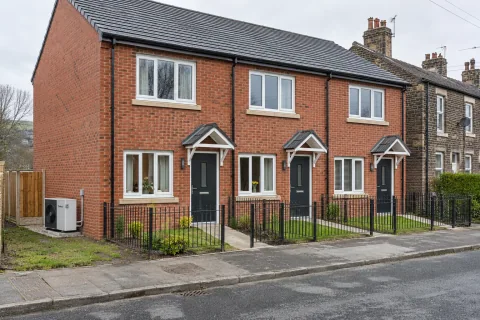
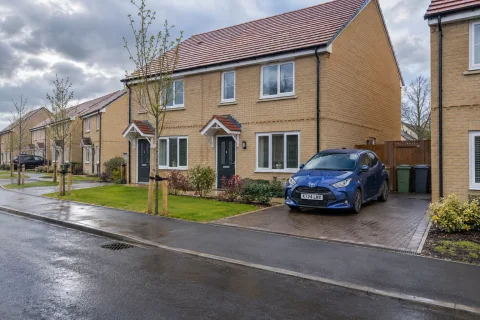
Strada Teilor
Twelve homes. All lived in.
A completed development with its residents in: the proof the next one needs, photographed a year on.
12 of 48 still availableViewing · Sat 11:00
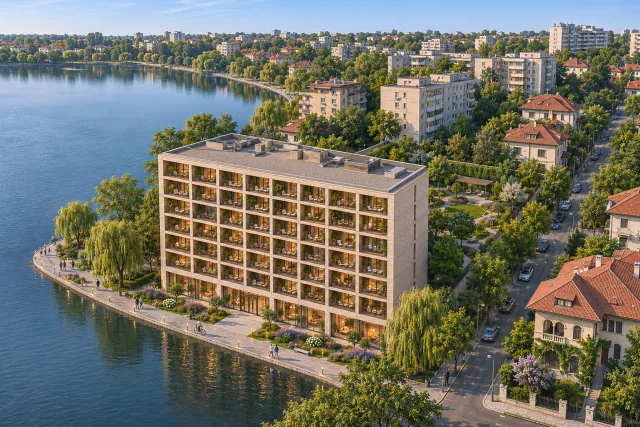
Riviera Park is an example development. The building is an architectural visualisation; homes, prices and availability are illustrative.
A buyer with your site
Grid. Plan. Viewing.
Three moments every buyer already has. The site answers the first two on its own and sends the third to your team with context.
Chosen home
A-305Available
2 bedrooms · Floor 3
Internal area72.1 m²
Balcony10.9 m²
Price€218,000
plus VAT
The studio plan comes with the brochure.
Tue 22:10Discovering
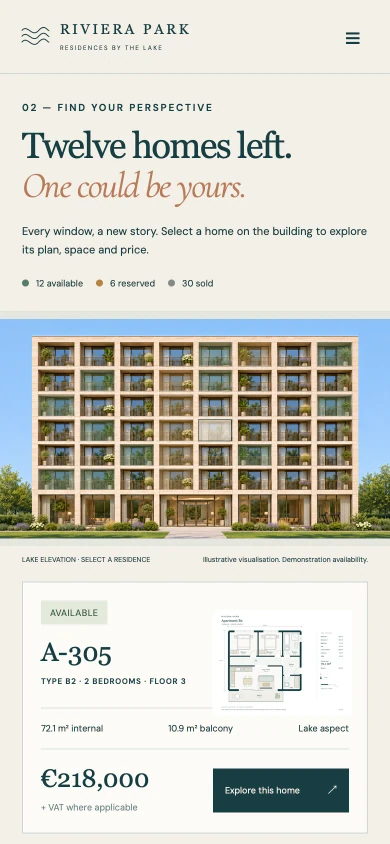
Twelve homes left. Which floor?
The building itself is the availability grid. Every home has its own outline on the elevation, coloured by its status in the register your team keeps, with the floor, the type, the area and the price one tap away.
Every home drawn from the register, never by hand
Available, reserved and sold, labelled in words as well as colour
Visualisations marked as visualisations
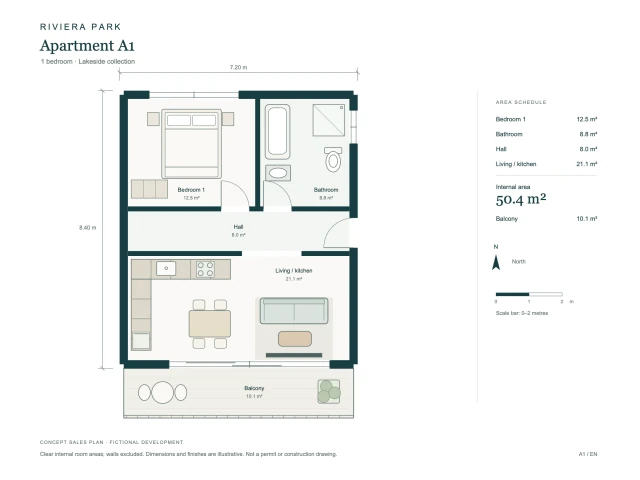
1 bedroom
From €142,000
4 of 12 still available
Internal area
50.4 m²
Balcony
10.1 m²
Room by room
Bedroom 112.5 m²
Bathroom8.8 m²
Hall8 m²
Living / kitchen21.1 m²
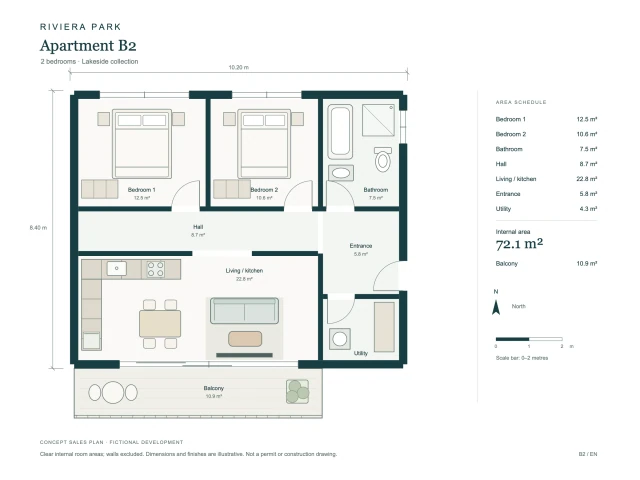
2 bedrooms
From €214,000
4 of 12 still available
Internal area
72.1 m²
Balcony
10.9 m²
Room by room
Bedroom 112.5 m²
Bedroom 210.6 m²
Bathroom7.5 m²
Hall8.7 m²
Living / kitchen22.8 m²
Entrance5.8 m²
Utility4.3 m²
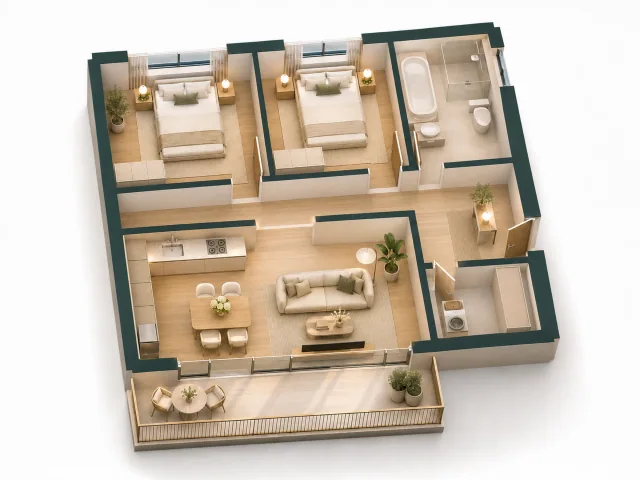
Apartment B2, furnished
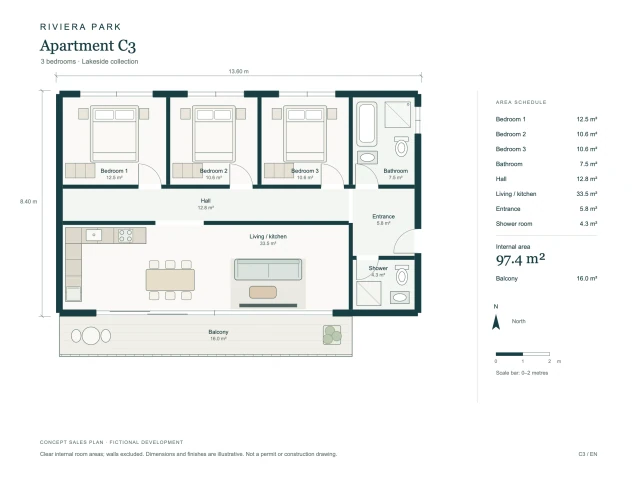
3 bedrooms
From €310,000
2 of 12 still available
Internal area
97.4 m²
Balcony
16 m²
Room by room
Bedroom 112.5 m²
Bedroom 210.6 m²
Bedroom 310.6 m²
Bathroom7.5 m²
Hall12.8 m²
Living / kitchen33.5 m²
Entrance5.8 m²
Shower room4.3 m²
Wed 07:40Comparing
Two bedrooms, a balcony, the third floor.
Furnished plans people can read on a phone, with every room and its area in text beside them, and the cut-away for the home most people ask about.
Approved plans with readable room sizes
Areas, balcony and orientation in text, not only in a PDF
How many of each type are left, from the same register
Viewing request
A-3052 bedrooms · Floor 3 · €218,000
NameIoana M.
Phone07xx xxx 418
An example: this form sends nothing.
Viewing requested
The sales team confirms by phone. A request never reserves a home.
Wed 07:52Enquiring
A viewing request with the home already on it.
The home, the preferred time and the buyer’s details reach the sales team or your CRM, and the brochure follows by email. A request starts a conversation; it never reserves a home.
The home’s reference carried into the request
Routed to the agreed team or a supported CRM
Brochure and plan sent automatically
What is included
Built around the next viewing.
A site for each development
Location, architecture, plans, specifications and status, with the developer portfolio behind it.
An availability register your team keeps
Homes, types, floors and status in one list, published to the site when you say so, or drawn from a supported property CRM.
Enquiries with context
Viewing and brochure requests that carry the home with them, to the right people, with nothing promised the register cannot confirm.
Riviera ParkAvailability registerUpdated 09:40
All homes48
Available12
Reserved6
Sold30
HomeTypeFloorStatus
A-3052 bedrooms3Viewing Sat
A-2032 bedrooms2Available
A-3043 bedrooms3Reserved
A-3032 bedrooms3Sold
Publish changes
Enquiries this weekFrom the site
Viewings14
Brochures31
Reservations2
Register updated 09:40
The show flat and the neighbourhood
Walk in before the keys exist.
Buyers decide on light, space and the walk to the tram long before they read a specification. The site shows the furnished home and how the lake, the school and the metro sit around it.
Everything within reach, drawn on the place itself.
Routes and travel times sit on the aerial, so a buyer sees the promenade and the metro the way they will live with them.
Lakeside promenade1 min1 min3 min
Tram stop4 min2 min2 min
Primary school7 min3 min4 min
Lake park12 min5 min7 min
Metro station14 min6 min6 min
Illustrative travel times for a fictional development. The aerial is an architectural visualisation, not a surveyed map.
Works with
Directions to the site and a WhatsApp line for the sales team. Property CRMs are connected where the provider and your account allow. Connections, not partnerships.
Scope and starting prices
Start focused. Build from there.
A compact site is often the right first step for a launch; the availability register, the elevation picker or a CRM connection are their own brief. The proposal confirms scope, price and payment stages.
01One-page website
One clear page. A proper start.
For a small business or independent professional who needs a focused introduction and an easy way to get in touch.
from
€300 ≈ about £260+ VAT
I write the copy with you and you approve it; you supply the logo and images.
Unit selectors, property CRM connections, multilingual project sites and document libraries need a separate scope. I confirm the source of availability, permissions, approval responsibilities and third-party costs before integration.
Starting prices exclude VAT. The pricing page shows current offers, inclusions and ongoing costs. Compare all packages
Before we begin
Good questions. Clear answers.
Can one website cover several developments?+
Yes. I build a developer portfolio with a page for each development and a clear status for each one: completed, selling now or proposed. A development can still have its own site when the launch and the audience justify it.
Can you show floor plans and available units?+
Yes. I present approved plans and an agreed unit register, with filters or a selector on the building itself. Your team can maintain availability, or it can come from a supported source. I never call it live unless the connection really supports that.
Will the site connect to our property CRM?+
Often, after a review. I check the provider’s documentation, your account permissions and the fields your sales team needs, then propose a supported API, form or enquiry routing. No particular platform connection is assumed before that review.
Can you design brochures and investor decks?+
Yes. I design project brochures, sales materials, site signage and investor presentations from approved facts and assets. Your team approves every financial, legal and planning statement. I do not invent returns, approvals, completion dates or sales figures.
Should each development have its own domain?+
Not necessarily. A page for each development on your main site keeps your track record, trust and search history in one place and is easier to maintain. A separate domain makes sense for a large scheme with its own brand, launch budget and sales team. We decide together before anything is registered.
Built by Pitstop
What are you bringing to market?
Share the project stage, your approved materials and how enquiries reach the team today. I will shape a website and identity around the people you need to inform.
An enquiry starts a conversation. It does not place an order.
Riviera Park is a fictional development created for this page. Homes, types, areas, prices, availability, plans and travel times are illustrative; a real site uses approved plans, verified facts and your register. The building, the show flat and the aerial are architectural visualisations, not a development in my portfolio.